You are viewing all NH listings NH Homes with a 3 Bedrooms and 2 Bathrooms between $0 and $30000000 dollars.

$1,499,000 $535 per sq.ft. Tuftonboro NH Home »
Price Change! Reduced by $150,000 down 10% on July 28th 2026
3 Beds | 3 Baths | Total Sq. Ft. 2800 | Acres: 1.28
Listed on Wednesday Sep 24, 2025
Description: The "Pine" - Stunning Craftsman-Style Chalet Mountain Retreat with Breathtaking Mountain Views. Nestled in a premier luxury development of Ridge Field Corner, located in low-tax Tuftonboro, this stunning, crafted home offers views of the Ossipee Mountain Range. Designed to showcase the natural surroundings, the great room features a soaring cathedral ceiling and a dramatic wall of windows that flood the space with natural light and frame the mountains like artwork. Step outside onto the expansive wrap-around covered deck -perfect for relaxing, entertaining, or enjoying peaceul sunsets in all seasons. Set on a peaceful lot within a private 40-acre community, this property blends natural beauty with refined living. Enjoy hiking and snowmobile trails nearby. Minutes to Lake Winnipesaukee, golf courses, ski resorts, and the charming downtown of Wolfeboro. Whether you're seeking adventure or tranquility, this location has it all. Don't miss the opportunity to own a home where privacy, luxury, and outdoor living come together seamlessly. This to-be-built, modern Chalet home will be constructed with the highest standards of home building with generous allowances for flooring, plumbing & lighting fixtures, cabinetry and countertops, landscaping, and appliances. Included are professional services with the interior designer to help design and make color and material selections, and much more to bring your dream home to life. See Listing Details & 16 images.
Under Contract

$1,600,000 $923 per sq.ft. Tuftonboro NH Home »
540 Ft. of Waterfront on Lake Winnipesaukee3 Beds | 2 Baths | Total Sq. Ft. 1734 | Acres: 5.19
Listed on Friday Aug 14, 2026
Description: A rare offering on the historic Idlewild section of Cow Island, this exceptional Lake Winnipesaukee retreat combines privacy, expansive waterfront, and outstanding amenities. Set on five private acres with approximately 540 feet of protected shoreline along peaceful Orchard Cove, the property features a 40-foot U-shaped dock and a 6 by 30 foot single dock; ideal for swimming, kayaking, paddleboarding, and relaxing by the lake with plenty of docking for guests. The three-bedroom post-and-beam home is filled with timeless island character, including cathedral ceilings, wide-pine floors, a fieldstone fireplace, and an open-concept kitchen, dining, and living area with beautiful water views. A spacious screened breezeway creates a seamless connection between the lake and surrounding woods while providing an inviting space for dining and entertaining. The main house includes the primary bedroom and a full bath, while a separate guest suite offers a bedroom, three-quarter bath, and additional loft sleeping area (your guests will never want to leave). A charming waterfront bunkhouse provides even more accommodations for family and friends. The open backyard offers ample space for games and recreation, including a disc golf area. A 16-by-16-foot entertaining space was also designed to accommodate a future private wing. Ownership includes deeded access to approximately 42 acres of common land, two sandy beaches, a pickleball court, baseball field, recreation building, and a one-mile walking trail leading to the former main site of Camp Idlewild, where original camp features remain for association members to enjoy. With guaranteed mainland access nearby, extensive waterfront, generous acreage, and remarkable privacy, 138 Cow Island represents island living at its finest. See Listing Details & 60 images. Includes a Virtual Tour

$2,449,000 $2,117 per sq.ft. Tuftonboro NH Home »
Price Change! Reduced by $50,000 down 2% on July 27th 2026
70 Ft. of Waterfront on Lake Winnipesaukee
3 Beds | 3 Baths | Total Sq. Ft. 2314 | Acres: 0.33
Listed on Wednesday Jun 17, 2026
Description: Welcome to your Lake Winnipesaukee dream home, perfectly situated on coveted Winter Harbor in low-tax Tuftonboro with spectacular southwest exposure and breathtaking lake and mountain views. This exceptional waterfront property checks all the boxes for year-round enjoyment and unforgettable family memories. The thoughtfully designed home features a desirable first-floor primary suite complete with a private lakeside deck, creating the perfect retreat to enjoy morning coffee or stunning sunsets over the water. The inviting living room is anchored by a beautiful wood-burning fireplace, offering warmth and charm on cool evenings. Abundant natural light fills the home through two sets of sliding glass doors that frame the views and open onto a spacious new deck overlooking the lake and mountains. Designed for comfort in every season, the home offers central air conditioning and flexible living spaces ideal for hosting family and friends. The walkout lower level functions beautifully as guest or extended-family quarters, featuring a second kitchen, family room, game room/enclosed porch, multiple sleeping areas, and a full bathroom. Outside, the waterfront amenities are equally impressive. A newly constructed crib dock and lakeside deck provide the perfect setting for enjoying life on the water, with ample space to accommodate a 30-foot boat and two jet skis. Whether you're boating, swimming, entertaining, or simply relaxing by the shore, this property delivers the quintessential Lake Winnipesaukee lifestyle. Located just minutes from downtown Wolfeboro by car or boat, you'll enjoy easy access to restaurants, shopping, marinas, and all the attractions that make the Lakes Region one of New England's most sought-after destinations. Start making memories with your family on Lake Winnipesaukee this summer. See Listing Details & 60 images. Includes a Virtual Tour
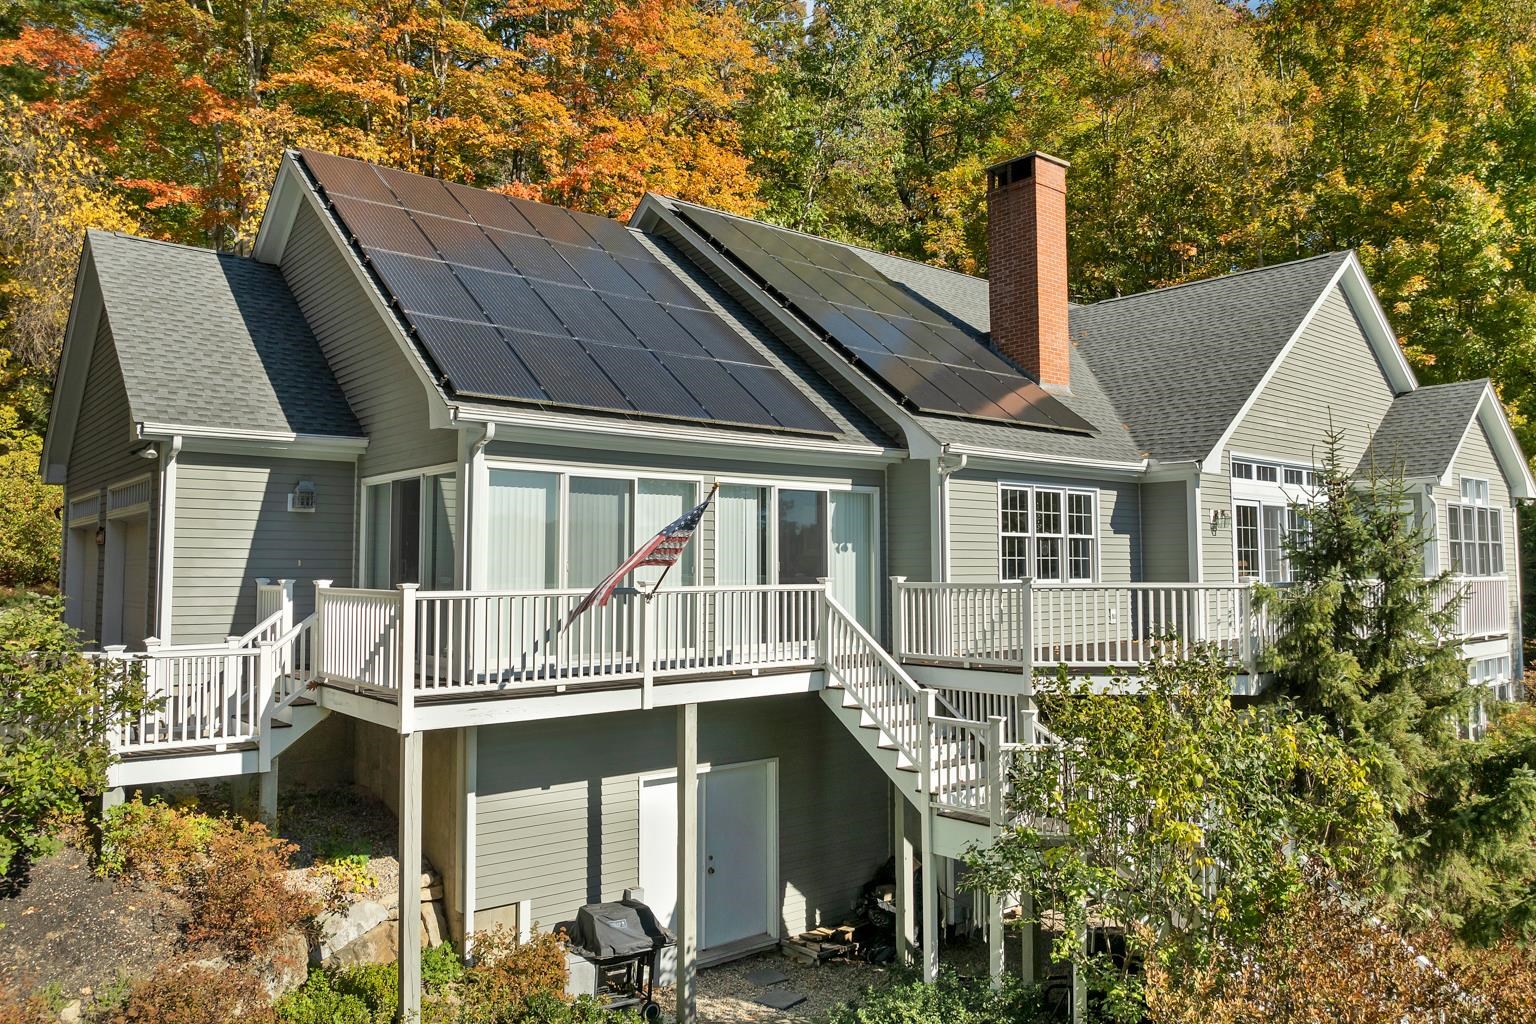
$3,195,000 $1,423 per sq.ft. Village of Mirror Lake in Town of Tuftonboro NH Home »
Price Change! Reduced by $400,000 down 13% on August 13th 2026
200 Ft. of Waterfront on Lake Winnipesaukee
3 Beds | 3 Baths | Total Sq. Ft. 2459 | Acres: 1.75
Listed on Wednesday Jan 28, 2026
Description: Experience the best of Lake Winnipesaukee waterfront living from this sun-drenched property on the lake's coveted "quiet side" in low-tax Tuftonboro, just minutes north of Wolfeboro. Set in protected Twenty Mile Bay, this location offers the perfect balance of peaceful surroundings and exceptional boating access. From your dock, you're moments into Melvin Village Bay or 19 Mile Bay, where you'll find a gas dock for convenient fill-ups and a public dock for easy access to the general store, ideal for lakeside errands or morning coffee by boat. Cruise across the water to Meredith, or continue on to Gilford and Paugus Bay, the lake's more vibrant hub for dining, marinas, and activity. Return home to the calm waters and quiet evenings that make this side of the lake so special, or stop by Wolfeboro public docks and enjoy dinner at one of the many local restaurants, within walking distance of the docks! The setting is equally impressive: 200 feet of waterfront and 1.75 private acres with a U-shaped dock in deep, protected water; perfect for swimming, paddle sports and accommodating larger boats with ease. Southern exposure and beautiful sunrise views enhance long days on the water. The 3-bedroom home is designed to bring the outdoors in, filled with natural light and open living spaces. Enjoy true first-floor living, a charming sunporch, and a spacious walk-out deck overlooking the lake. The lower level expands your entertaining options with a family room, kitchenette, bedroom, and bath, all with direct walkout access to the waterfront; ideal for guests and summer gatherings. This is Winnipesaukee the way it was meant to be enjoyed: peaceful, protected, and perfectly connected to everything the lake has to offer. Call to schedule your private showing today! See Listing Details & 55 images. Includes a Virtual Tour
Under Contract

$699,000 $287 per sq.ft. Unity NH Home »
3 Beds | 2 Baths | Total Sq. Ft. 2439 | Acres: 87.53Listed on Thursday Jul 16, 2026
Description: A rare opportunity to own a piece of New Hampshire history. Built in circa 1800 this classic tall-post Cape is rich with original charm and character, beautifully sited on 87.53 acres. The property consists of three separate parcels with extensive frontage along Stage Road, including a 66.90-acre parcel with the home, attached carriage barn, horse barn, and fields, a 15 acre parcel featuring a fire pond, and an additional 5.5-acre wooded lot. Inside, you'll find timeless craftsmanship throughout with wide pine floors, exposed beams, impressive 9-foot ceilings, leaded glass windows, and what are believed to be the original front entry doors. Two fireplaces add warmth and authenticity, including the original summer kitchen featuring a striking beehive fireplace and bread oven. Behind the hearth are the original firebox and built-in bowls once used to heat water for laundry, a fascinating reminder of early New England living (although today's owners will likely prefer the modern method!). The flexible floor plan offers a first-floor bedroom or home office, formal dining room with fireplace, comfortable living room, kitchen, original summer kitchen, and a three-quarter bath. Upstairs are two additional bedrooms and a full bath complete with a soaking tub. Enjoy quiet mornings or unwind at day's end from the covered front porch, the perfect spot for a rocking chair and views of the surrounding countryside. An additional covered porch overlooks the spacious backyard and fenced pastures where you can watch horses or livestock graze. The attached carriage barn retains its historic character, room for two vehicles, and a walk-up attic offering abundant storage. Equestrians will appreciate the horse barn built in the late 1990s, featuring three box stalls, a center aisle, tack room, hayloft, electricity, and a water hydrant. Subject to Seller finding suitable housing, Sold as Is. Showings start at Open House Saturday 11am-1pm. See Listing Details & 44 images. Includes a Virtual Tour

$824,999 $357 per sq.ft. Unity NH Home »
Price Change! Reduced by $100,001 down 12% on September 2nd 2026
Waterfront on Lake Crescent
3 Beds | 4 Baths | Total Sq. Ft. 2776 | Acres: 2.3
Listed on Tuesday May 19, 2026
Description: A truly rare opportunity to own an upscale, architecturally designed contemporary home with south exposure in the highly desirable Crescent Lake community. Situated on approximately 2.3 acres, this pristinely maintained property offers stunning water views from every room and is located just 65 yards from full lake access, providing all the benefits of peaceful lakeside living without the burden of waterfront taxes and price. The home features an expansive great room with a soaring cathedral ceiling and a wall of windows that flood the space with natural light. The interior has been thoughtfully updated with newly painted walls and refinished hardwood floors. The modern kitchen is fully equipped with granite countertops, a breakfast island, and new top-of-the-line stainless appliances. The first floor includes a luxurious master suite with a tiled bathroom and walk-in closet, along with two additional bedrooms and a second tiled bathroom on the upper floor. The lower level offers a laundry room, an additional bathroom, and a versatile bonus space with a separate entrance (ideal for a rental unit, guest, or home office) leading to an outdoor hot tub, a gabled shed, and a two-car attached garage. A whole-house generator, water treatment system, and multi-zone heating provide true peace of mind. Outside, the property boasts a large, newly stained deck and meticulously landscaped grounds. This home is a premier four-season destination, whether you are interested in spectacular autumn foliage, skiing at nearby Mt. Sunapee (just 20 minutes away), or accessing local snowmobile and cross-country trails. Crescent Lake itself is a 118-acre retreat known for its clear water and abundant fish populations, perfect for summer water-skiing and tubing. This is your chance to secure an exceptional New Hampshire retreat that perfectly balances nature with proximity to local amenities. See Listing Details & 38 images. Includes a Virtual Tour

$849,000 $418 per sq.ft. Unity NH Home »
Price Change! Reduced by $46,000 down 5% on August 14th 2026
3 Beds | 2 Baths | Total Sq. Ft. 2030 | Acres: 54.15
Listed on Thursday Jun 4, 2026
Description: Truly a one-of-a-kind property! Nestled at the end of a quiet country road, this classic 1835 Cape sits on over 54 acres of breathtaking countryside, offering the ultimate private retreat. Rich in history and charm, the home has been thoughtfully updated throughout, featuring a newer roof, windows, solar power system, on-demand generator, hot tub, and two enclosed porches perfect for enjoying the peaceful surroundings year-round. The meticulously maintained grounds are a gardener's dream, showcasing established fruit trees, grapevines, vegetable and flower gardens, expansive open pasture, and picturesque stone walls. Equestrian enthusiasts will appreciate the existing horse stalls in the barn, partially fenced fields, and ample space for riding and recreation. Additional outbuildings include a spacious 3-bay garage and a 3-bay equipment building, providing abundant storage for vehicles, tractors, and outdoor equipment. The property's diverse landscape features open fields, maturing forest, and direct access to snowmobile trails, creating endless opportunities for outdoor enjoyment in every season. Whether you're seeking a working homestead, horse property, recreational getaway, or simply a peaceful place to call home, this extraordinary estate offers a rare combination of historic character, modern conveniences, and unmatched privacy. See Listing Details & 55 images.
$1,450,000 $773 per sq.ft. Unity NH Home »
Waterfront on Lake Crescent3 Beds | 4 Baths | Total Sq. Ft. 2691 | Acres: 0.45
Listed on Wednesday Sep 2, 2026
Description: Exceptional four-season waterfront retreat on beautiful Crescent Lake, offering stunning water views, a private dock, and a rare, expansive landscaped yard. Thoughtfully designed for both everyday living and effortless entertaining, this inviting home features multiple outdoor spaces, including an oversized deck, screened porch, and patio, creating the perfect setting for enjoying peaceful mornings, summer gatherings, and spectacular sunsets by the water. Inside, an open concept floor plan is filled with natural light and accented by hardwood floors throughout. The spacious kitchen features a large center island, stainless steel appliances, abundant cabinetry, and a walk-in pantry, opening to the dining area and comfortable living room with a gas fireplace. The main level flows seamlessly to the oversized screened porch, extending the living space outdoors. A half bath and laundry complete the first floor. Upstairs, the private primary suite provides a relaxing retreat, accompanied by two additional bedrooms and a full bath. The walk-out lower level offers remarkable flexibility with a second kitchen, family room with propane stove, and bathroom ideal for guests, extended family, or additional entertaining space. A detached one car garage and shed provide convenient storage for vehicles, lake toys, and outdoor equipment. With its direct waterfront, private dock, beautifully landscaped grounds, generous outdoor living spaces, and versatile floor plan, this exceptional Crescent Lake property offers the opportunity to embrace the very best of four-season lakeside living. See Listing Details & 58 images.
Under Contract

$435,000 $349 per sq.ft. Village of East Wakefield in Town of Wakefield NH Home »
Price Change! Reduced by $24,000 down 6% on August 26th 2026
Waterfront on Lake Ivanhoe
3 Beds | 2 Baths | Total Sq. Ft. 1248 | Acres: 1.6
Listed on Tuesday Aug 11, 2026
Description: Imagine starting your morning with coffee in the sunroom, spending the afternoon enjoying nearby Lake Ivanhoe, and ending the day gathered around the backyard fire pit under the New Hampshire sky. Set on 1.6 acres in a beautiful country setting, this inviting 3 bedroom, 2 bath home offers the perfect blend of comfort, recreation, and four-season New Hampshire living. Located across the street from Lake Ivanhoe with lake access, you'll have the opportunity to enjoy swimming, kayaking, fishing, and days on the water just moments from home. Out back, paths lead toward trails, inviting you to step outside and explore, walk the dogs, or simply enjoy the peace and quiet of the surrounding woods. Inside, the home offers 1,248 square feet of comfortable one-level living, including a primary suite, spacious eat-in kitchen, cozy wood stove, and a sunroom that's sure to become a favorite place to relax. Outside, the large 1.6-acre lot offers plenty of room to garden, entertain, play, or unwind around the backyard fire pit with family and friends. With a paved driveway, a shed for additional storage, and a location surrounded by lakes, trails, and year-round recreation, this is more than just a house, it's an opportunity to enjoy the relaxed New Hampshire lifestyle you've been looking for. Come experience 729 Acton Ridge Road and see just how easy it is to feel at home here. See Listing Details & 59 images.
Under Contract

$449,900 $293 per sq.ft. Wakefield NH Home »
Price Change! Reduced by $20,000 down 4% on August 6th 2026
3 Beds | 3 Baths | Total Sq. Ft. 1534 | Acres: 0.28
Listed on Friday Jun 26, 2026
Description: Join our Open House this Saturday August 8th from 11am-1pm. Experience elevated living in this stunning new construction Colonial, where timeless design meets refined modern finishes. The thoughtfully designed open-concept main level showcases a beautiful chef-inspired kitchen featuring quartz countertops, a generous center island, and seamless flow into the inviting living room--creating an ideal setting for both elegant entertaining and everyday comfort. The second level offers a serene primary retreat complete with a spacious walk-in closet and a beautifully appointed 3/4 ensuite bath. Two additional bedrooms and a full bathroom provide flexibility for family, guests, or a private home office. Step outside to the back deck and enjoy a peaceful outdoor escape, perfect for morning coffee, sunset dinners, or relaxing in the privacy of your own backyard. Built with the benefits of new construction, this home offers the comfort of modern design, energy-efficient systems, quality craftsmanship, and the confidence that comes with a brand-new home. Ideally located in Wakefield, enjoy nearby lakes, scenic trails, outdoor recreation, and all the charm this sought-after area has to offer. Plans provided are reversed. See Listing Details & 20 images.

$450,000 $207 per sq.ft. Wakefield NH Home »
3 Beds | 2 Baths | Total Sq. Ft. 2175 | Acres: 1.1Listed on Thursday Jul 23, 2026
Description: Charming Ranch with Accessory Apartment, Home Office & Lovell Lake Location Opportunity awaits with this versatile ranch, built in 1930, situated on a picturesque 1.1 acre corner lot directly across the street from beautiful Lovell Lake. Offering a unique combination of comfortable living, income potential, and work from home flexibility, this property is full of possibilities. The main home features two bedrooms and one full bathroom, along with a spacious kitchen designed for both everyday living and entertaining. You'll appreciate the ample counter space, fully applianced kitchen, separate cooktop, and double ovens, perfect for preparing meals for family and guests. A separate accessory apartment with its own private entrance and individual electric meter provides an excellent opportunity for rental income, multigenerational living, or guest accommodations. An additional office area in the rear with its own private entrance offers the ideal space for a home business, remote work, or even a studio. Outside, the detached two-car garage includes generous storage space above, while the beautifully landscaped 1.1 acre corner lot is enhanced by mature fruit trees and classic New England stone walls, creating a peaceful and inviting setting. Conveniently located across from Lovell Lake, this property offers easy access to year-round outdoor recreation while providing the charm and privacy of country living. Whether you're looking for a home with income potential, space to operate a business, or simply a property with character and flexibility, this one is a must-see. See Listing Details & 60 images.

$479,000 $337 per sq.ft. Wakefield NH Home »
Price Change! Reduced by $20,000 down 4% on September 14th 2026
Waterfront on Pond Balch Pond (AKA Balch )
3 Beds | 2 Baths | Total Sq. Ft. 1422 | Acres: 0.67
Listed on Wednesday Jul 29, 2026
Description: Welcome to 33 Terry Road East, Wakefield, NH, a brand-new home offering the perfect blend of modern design, quality craftsmanship, and exceptional value, complete with beautiful seasonal views of Balch Pond. Whether you're a first-time homebuyer, looking to downsize, or searching for a turnkey primary residence or vacation getaway, this move-in-ready home checks all the boxes. This thoughtfully designed 3-bedroom, 2-bath home offers 1,422 square feet of bright, open-concept living space. The spacious living room flows seamlessly into the beautifully appointed kitchen, creating an ideal layout for entertaining and everyday living, while large windows capture the surrounding natural beauty and seasonal views of Balch Pond with shared beach access. Situated on a professionally landscaped and hardscaped 0.67-acre lot, this home features central air conditioning, forced hot air heating, brand-new stainless steel appliances, stylish finishes throughout, a brand-new septic system, providing all the benefits and peace of mind that come with new construction. Enjoy the tranquility of a quiet setting while remaining just minutes from Balch Pond, local beaches, boating, fishing, snowmobile trails, shopping, and Route 16 for an easy commute north or south. Whether you're relaxing on the deck, taking in the pond views, or exploring the Lakes Region, this home offers the perfect combination of comfort, convenience, and year-round recreation. Move right in and start enjoying everything Wakefield has to offer. Deeded access to the Wise Cove Lot Owners Association common beach on Balch Lake (Map 96, Lot 43), subject to association rules and regulations. See Listing Details & 48 images.

$499,900 $363 per sq.ft. Wakefield NH Home »
3 Beds | 2 Baths | Total Sq. Ft. 1498 | Acres: 1.15Listed on Monday Apr 20, 2026
Description: Contemporary log home nicely set on 1+ acre. Home features an open living/dining/kitchen concept with vaulted ceiling showing exposed beams and fireplace. Primary bedroom and private bath occupies the entire second floor, with two additional bedrooms and a full bath on the main level. Large wrap around covered porch perfect for outdoor living. Lower level features an extended laundry room what could easily be used as an office or for additional sleeping space. 2 car finished garage under plus a detached 2 car garage large enough to support a car lift, boats and snowmobiles. Drilled well and state approved septic system. A large section of the lot is fenced and has been planted with fruit trees and grass perfect for your pets to run and play. Home is easy to get to on well-maintained town paved roads. Close to Rt. 16 and points south and north. See Listing Details & 20 images.
Under Contract

$529,900 $246 per sq.ft. Wakefield NH Home »
Waterfront on Lake Belleau3 Beds | 2 Baths | Total Sq. Ft. 2150 | Acres: 1.7
Listed on Thursday Aug 20, 2026
Description: Welcome to 92 Village Valley Drive, beautifully situated on 1.7 acres in an attractive subdivision with gorgeous mountain views. This spacious three-bedroom, two-bath home offers an exceptionally open and airy layout with an oversized feel throughout, perfect for everyday living and entertaining. The primary suite features its own full en suite bath, while two additional bedrooms provide plenty of space for family or guests. Although built approximately 17 years ago, the owners estimate the home has been occupied for only about six months total, offering an unusual level of limited use. Enjoy the recently updated oversized Trex deck, engineered flooring, attached two-car garage, whole-house generator, and a truly unique shed featuring a retractable roof, ideal for stargazing! Located in low-tax Wakefield, close to Province Lake Golf Course and public access to beautiful Province Lake. A wonderful opportunity to enjoy space, privacy, mountain views, and all that the area has to offer! See Listing Details & 57 images.
$549,999 $318 per sq.ft. Wakefield NH Home »
3 Beds | 2 Baths | Total Sq. Ft. 2080 | Acres: 0.96Listed on Monday Aug 31, 2026
Description: Prepare to be blown away by this stunning turnkey mountain sanctuary at 26 Mountain View Terrace in Wakefield! Completely refreshed and built for pure comfort, this home blends premium mechanical durability with gorgeous interior updates and exceptional outdoor living space. From the moment you arrive, the curb appeal commands attention with a lifetime standing seam metal roof, manicured grounds, and an oversized 24x32 detached two car garage built to store all your vehicles, gear, and motorized toys. Need room for a boat, camper, or full sized RV? An additional dedicated driveway ensures seamless parking and storage. Step inside to architectural charm with striking exposed wood ceilings on the main floor and soaring cathedral exposed wood ceilings on the second floor! Enjoy brand new vinyl plank flooring flowing seamlessly, fresh designer paint, and sparkling remodeled bathrooms. The main living space boasts bright natural light, new modern ceiling fans, and an updated kitchen complete with a new stove and microwave making it perfect for daily meals and group hosting. The layout delivers extraordinary indoor to outdoor entertainment flow. Walk out onto the massive wrap around main floor deck to soak in the surrounding nature, or slip away to the private second floor primary bedroom balcony for peaceful morning coffee and starlit evenings. Downstairs, the finished lower level delivers huge bonus value with a bright walkout family room ideal for movie nights, game day, or a home gym, plus a spacious dedicated workshop for hobbyists and craftsmen. Ideally situated as the ultimate lakes and mountains retreat, you are just minutes to the pristine waters and public boat launch at Lovell Lake! Positioned right between Portsmouth and North Conway with effortless access to Route 16, this location is unbeatable. Move right in and start living the New Hampshire lifestyle! See Listing Details & 59 images. Includes a Virtual Tour
